New Construction
Ground-up custom homes designed around your land and your life, from first sketch to final walkthrough.
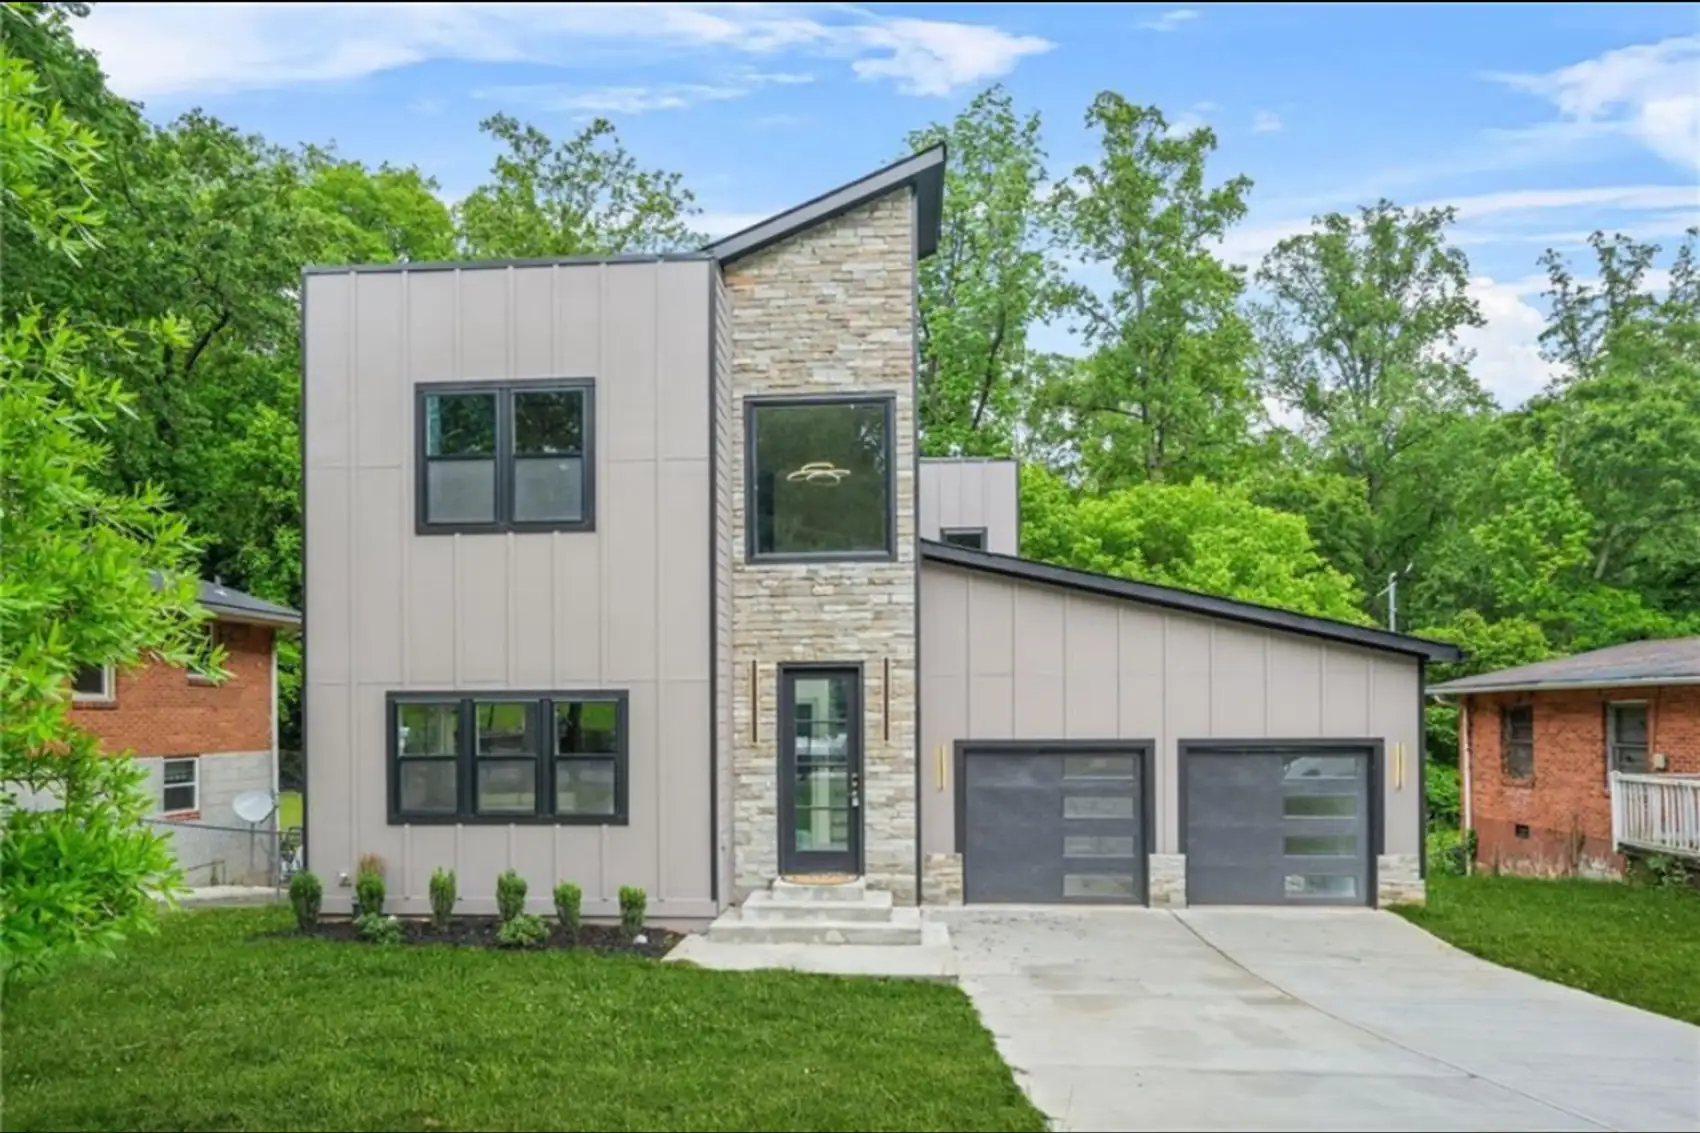
Custom Home Building · Metro Atlanta
A design-build team delivering a handful of custom homes each year, from land and permits to the day you hold the keys.
10-year structural warranty · Serving metro Atlanta & North Georgia
The house we would build for ourselves
NirvanaDeshaun designs and builds custom homes across metro Atlanta and North Georgia. One company handles both, so we bring the architect, builder, and client together at one table and within one budget. By taking on fewer projects each year, we can refine every detail, from the millwork to the final walkthrough.
Selected Work
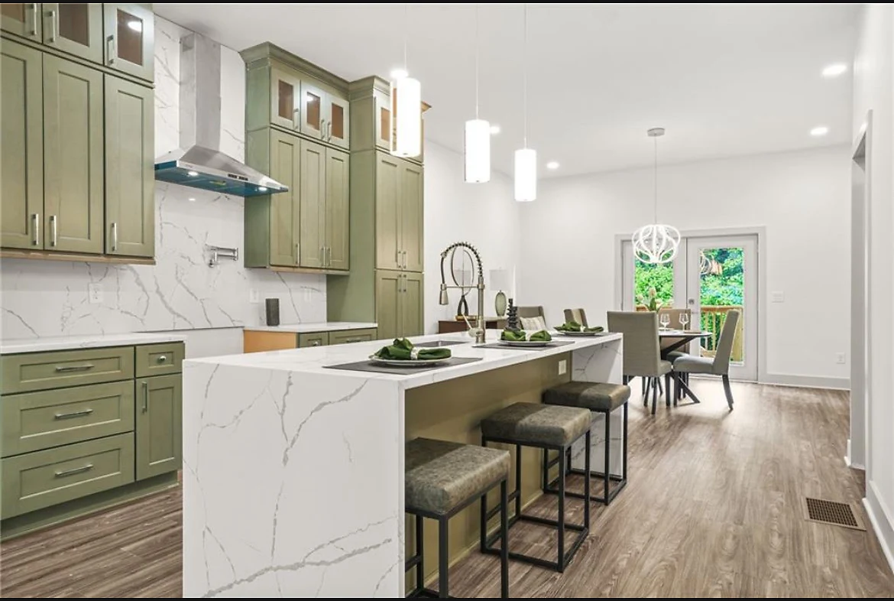
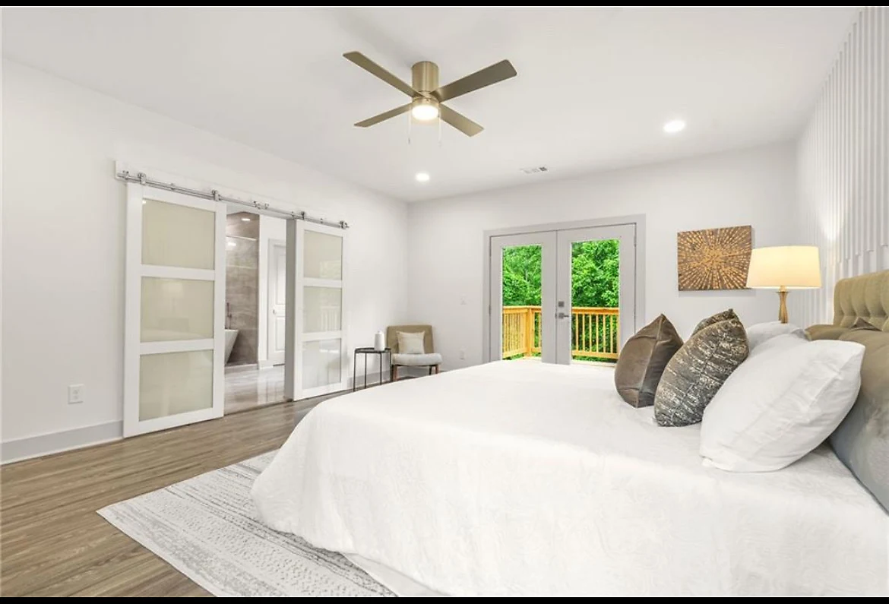
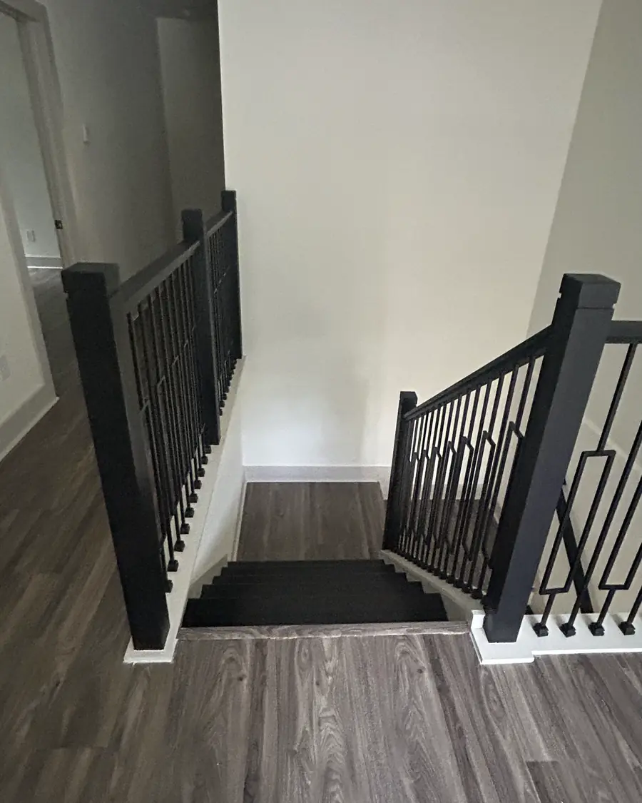
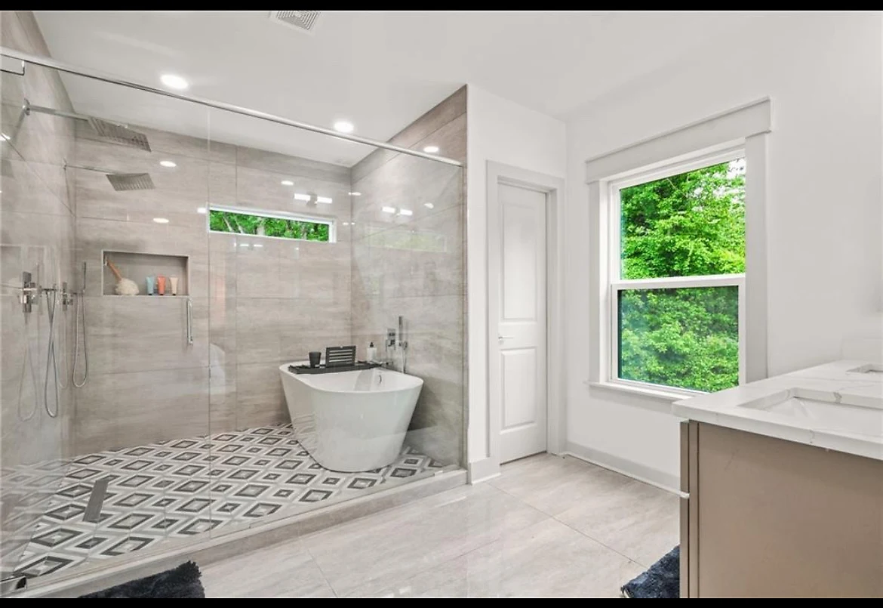
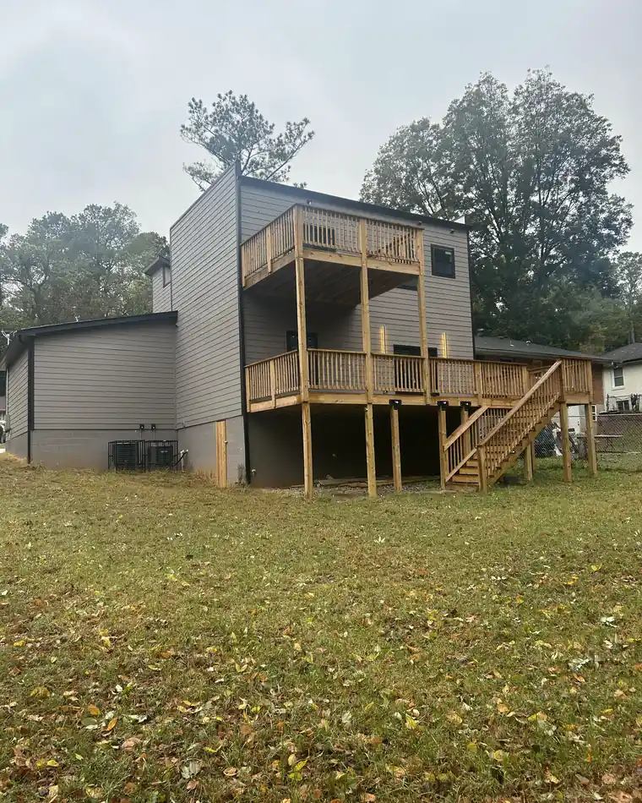
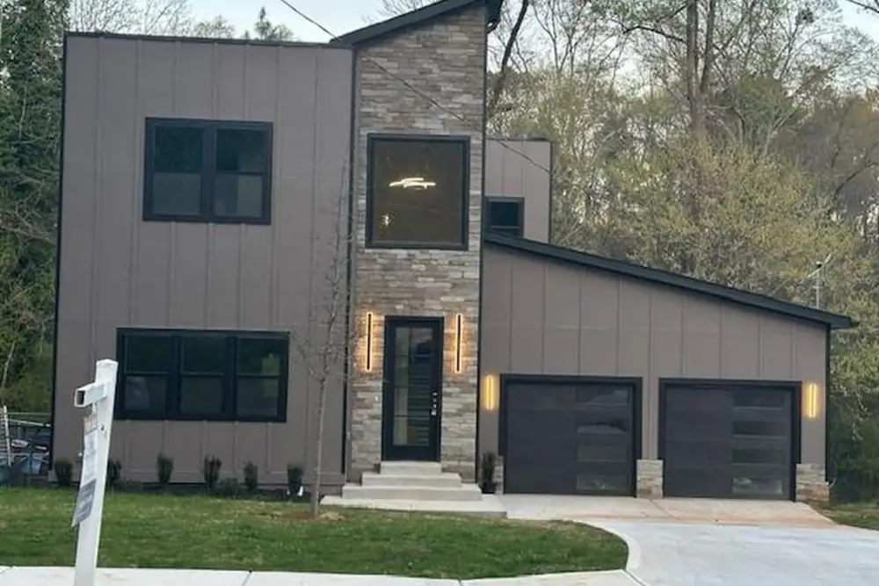
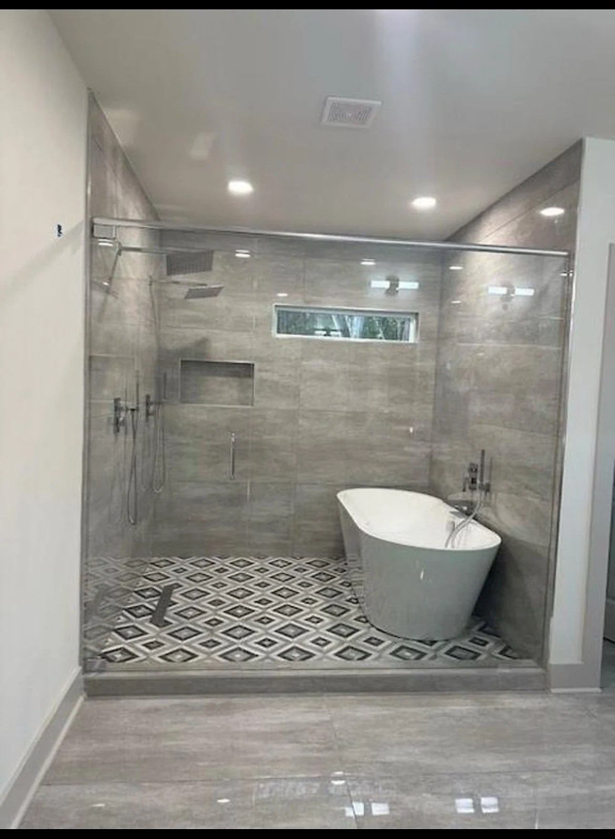
The Standard
Every NirvanaDeshaun home is delivered turnkey. Designer finishes on the surface, and the quiet things that make a house last underneath. This is what comes standard.
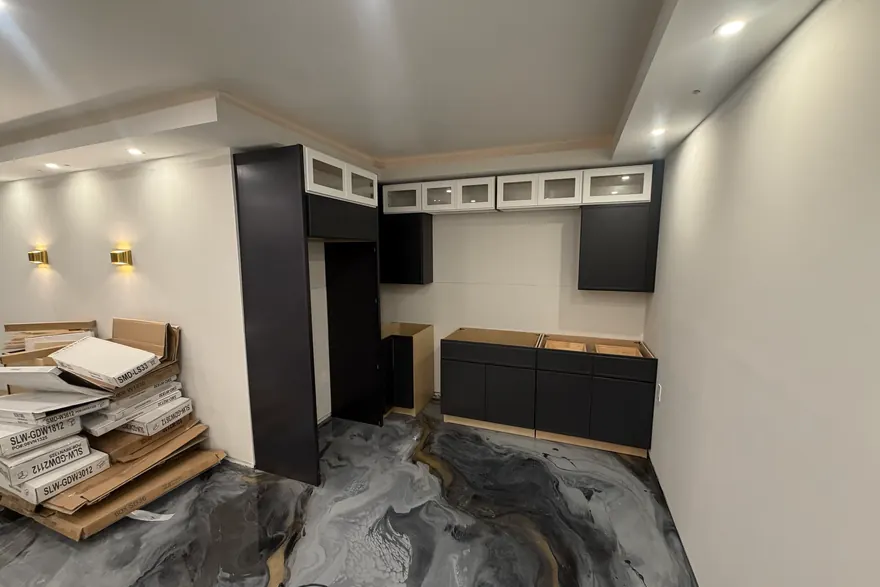
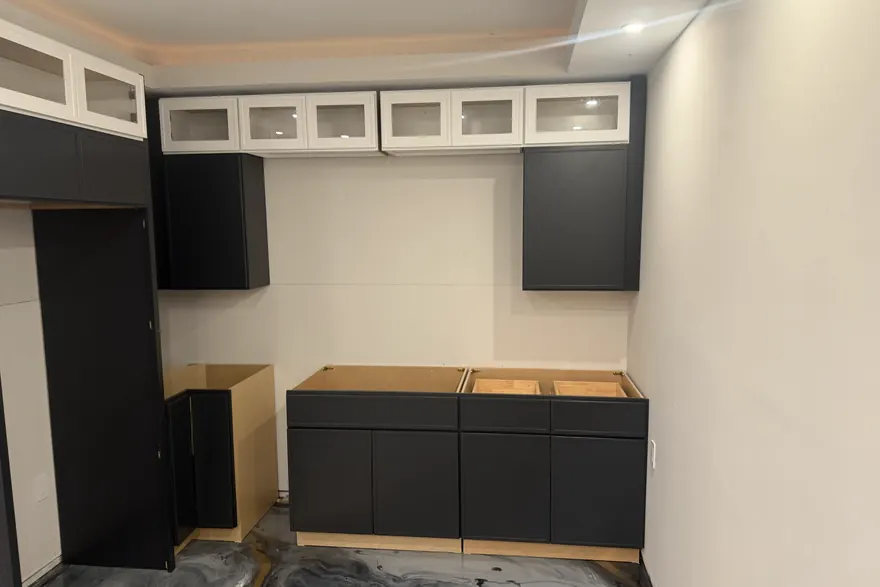
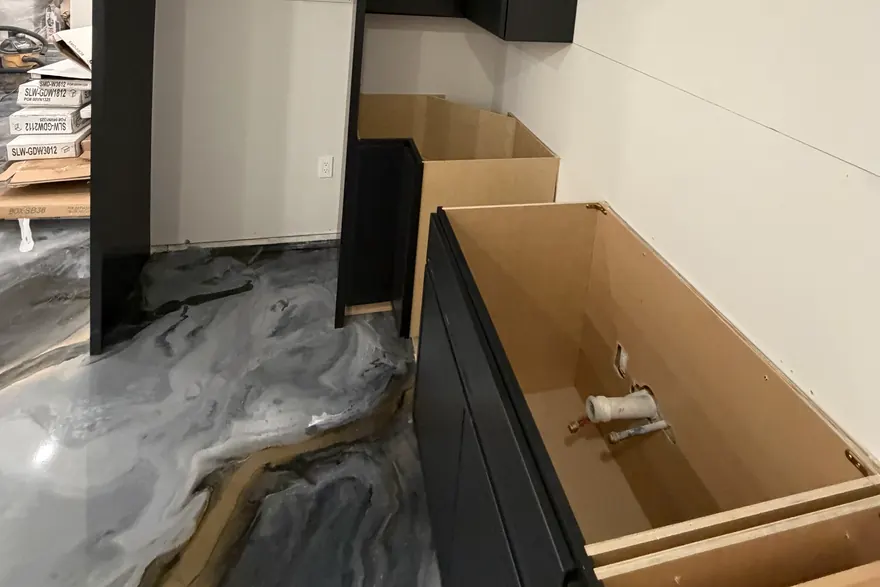
Cabinetry, going in
On Site
Every home on this page started as raw Georgia ground. These are our own job sites, in the order the work actually happens.
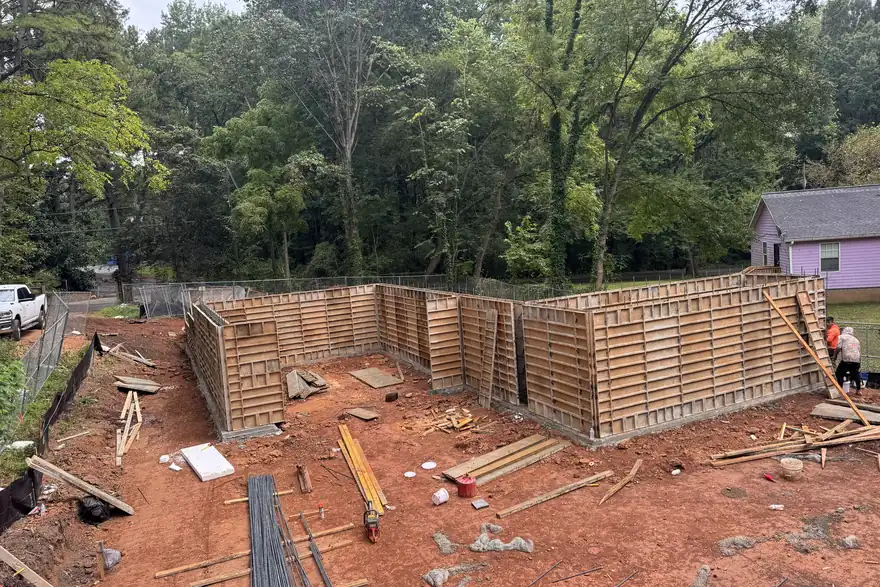
Lot cleared, footings dug, block forms set. Grade and drainage get solved here, before a single yard of concrete is poured.
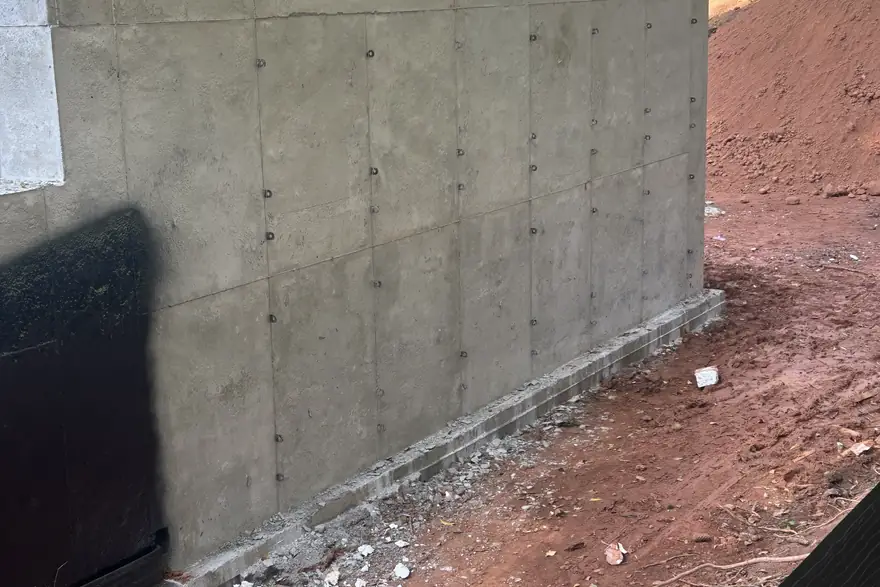
Foundation walls poured against the cut, reinforced and sealed. The part nobody sees, holding up everything they do.
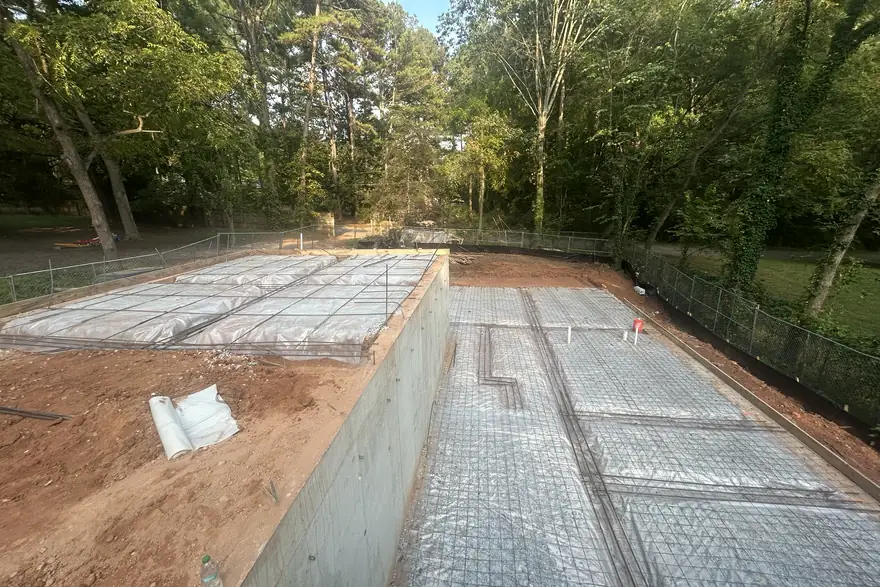
Rebar grid tied, vapor barrier down, plumbing set and inspected. Only then does the basement slab get poured.
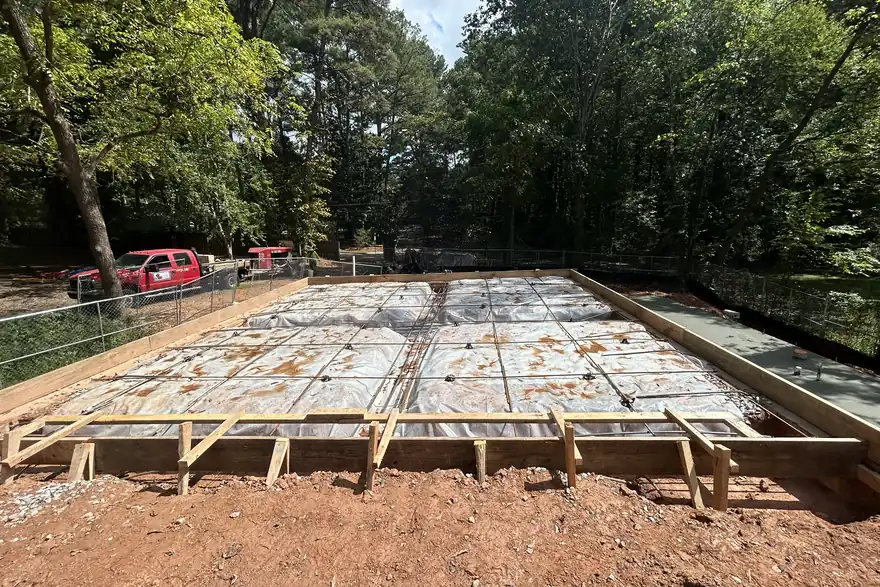
Engineered joists set and braced across the foundation, then subfloor glued and screwed down so it never squeaks.
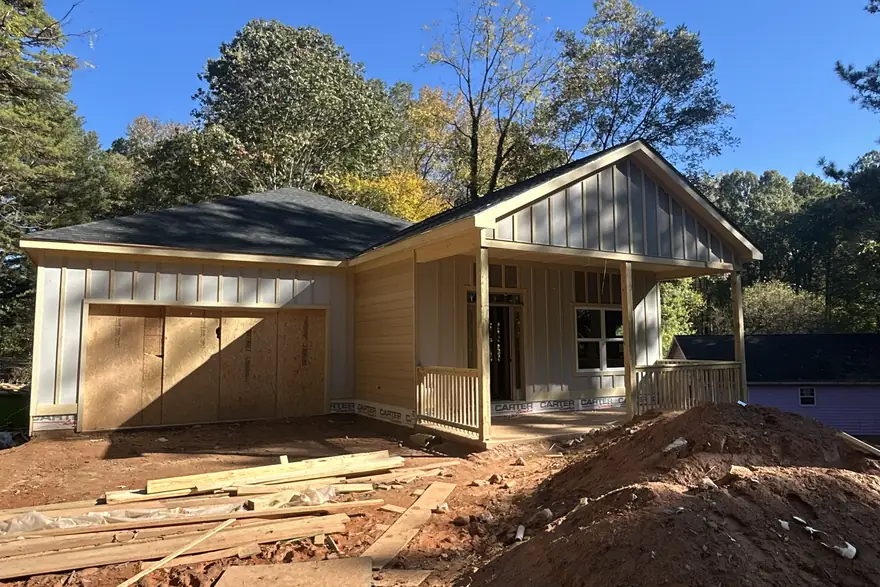
Stick-built framing and engineered roof trusses go up fast, and the roof line the house will keep forever gets set here.
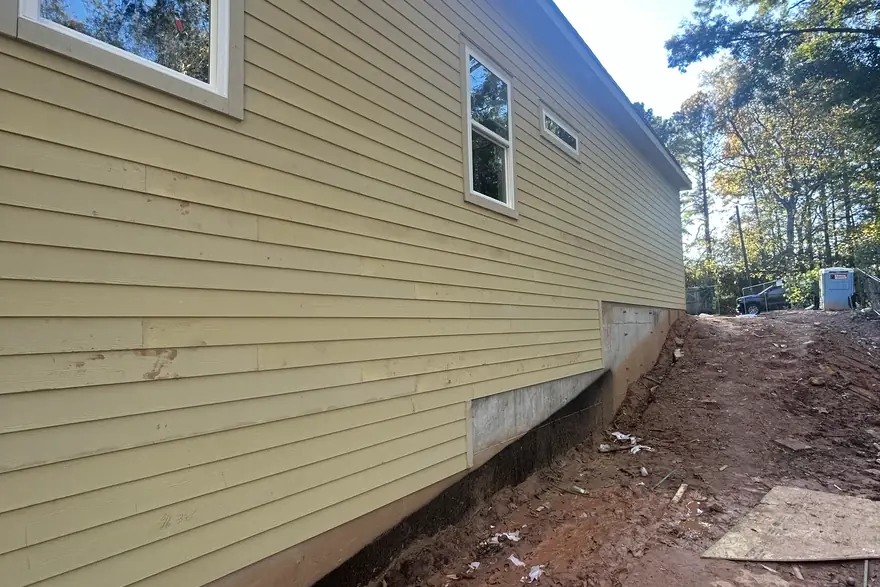
House wrap, windows, and siding go on. From here the inside of the house stops caring what the sky is doing.
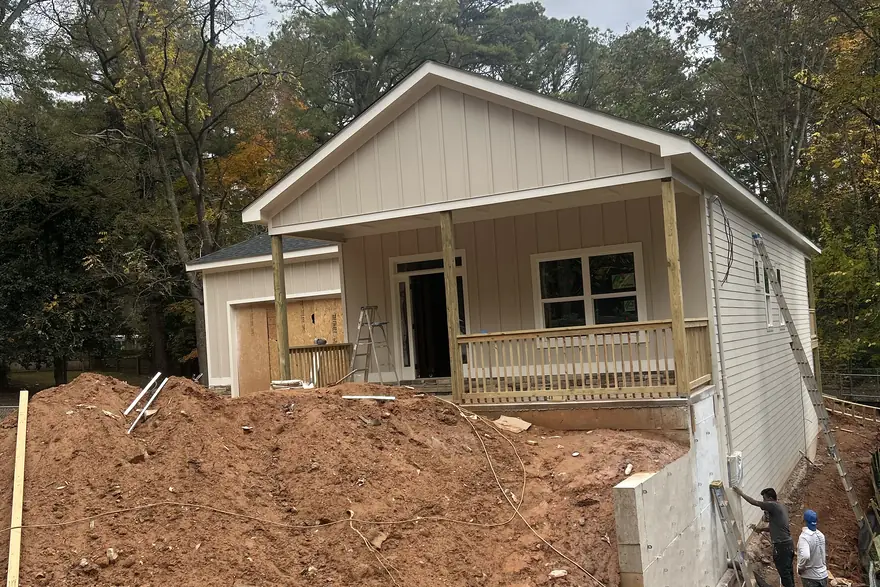
The lot gets shaped back around the house. Retaining walls, backfill, and drainage set so the ground works with the build instead of against it.
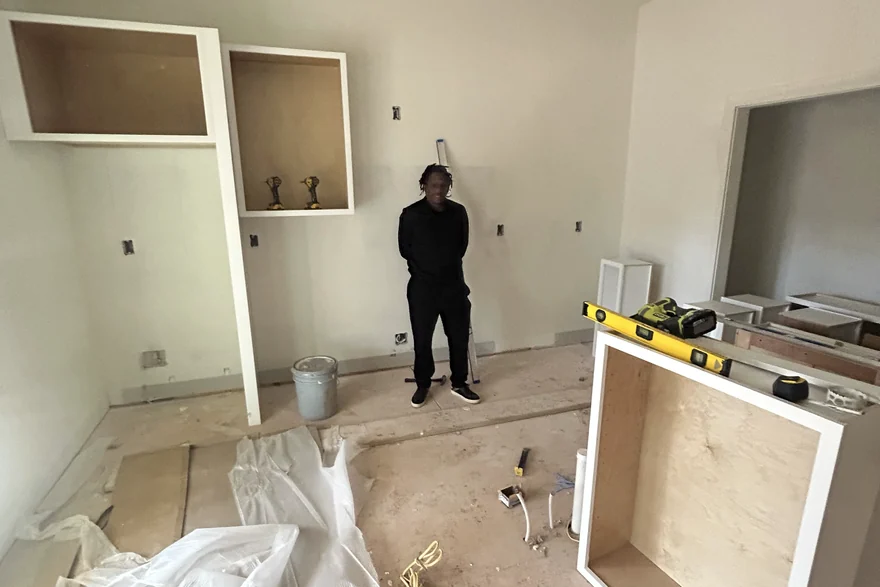
Cabinet boxes set, trim run, floors still under cover. This is the stage that decides whether a house feels finished or just done.
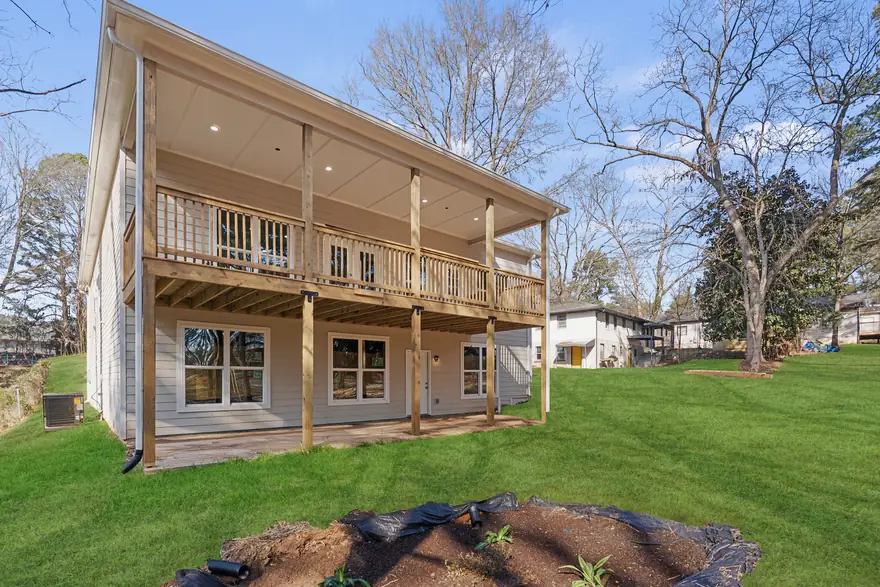
Trim, finishes, landscaping, and a punch list closed to zero. Two walkthroughs, then the keys are yours.
How We Build
We sit down, understand how you actually live, and set an honest budget before a single line is drawn.
Architect and builder at the same table. Your floor plan, elevations, and finishes get resolved together, not in silos.
Land, permits, selections, and a fixed schedule locked in. You'll know the cost and the calendar up front.
One dedicated crew, weekly updates, and a project you can visit any time. No ghosting, no runaround.
Two walkthroughs, a punch list closed to zero, and a written warranty. Then the keys are yours.
What We Do
Ground-up custom homes designed around your land and your life, from first sketch to final walkthrough.
Already own land? We'll build the home it was waiting for, matched to grade, view, and neighborhood.
Large-scale renovations and additions that respect the original home and raise its value and comfort.
Styles We Build
We are not tied to one look. Bring us a style and we will resolve it properly, or bring us a lot and we will tell you what belongs on it.
Investment
Most builders will not put a number on a page. We would rather you know where you stand before the first call. These are metro Atlanta ranges for a finished home, excluding the land.
Essential Custom
$225–$275 / sq ft
Typically $600K to $900K built
A fully custom plan with a clean, well-built finish package. Quartz counters, custom cabinetry, engineered floors, and the same structure and warranty as every other home we build.
Signature
$275–$350 / sq ft
Typically $900K to $1.6M built
Where most of our homes land. Natural stone, upgraded millwork and trim detail, designer appliance package, vaulted owner's suite, and a spa bath resolved to the tile layout.
Estate
$350–$500+ / sq ft
Typically $1.6M and up
Difficult lots, long spans, custom steel and glass, specialty stone, finished lower levels, and details drawn from scratch rather than selected from a book.
What moves the number
Lot grade and drainage, square footage, roof complexity, ceiling heights, and how far the finish package goes. Two houses of the same size can sit a hundred dollars a foot apart.
What is not in the range
Land, and site work that no one can price from a photograph. Long driveways, rock removal, deep footings, septic, and retaining walls are quoted after we walk the lot with you.
How we price it
Discovery is free. After we understand the plan and see the land, you get a fixed written scope and schedule before construction starts. No allowances that quietly move later.
Inquire
Tell us about the home you have in mind. Every inquiry is reviewed personally. We typically respond within one business day.